Hybrid Working
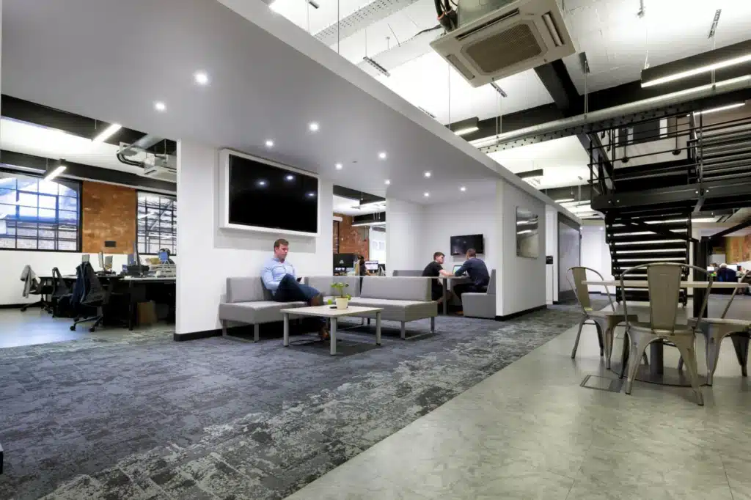
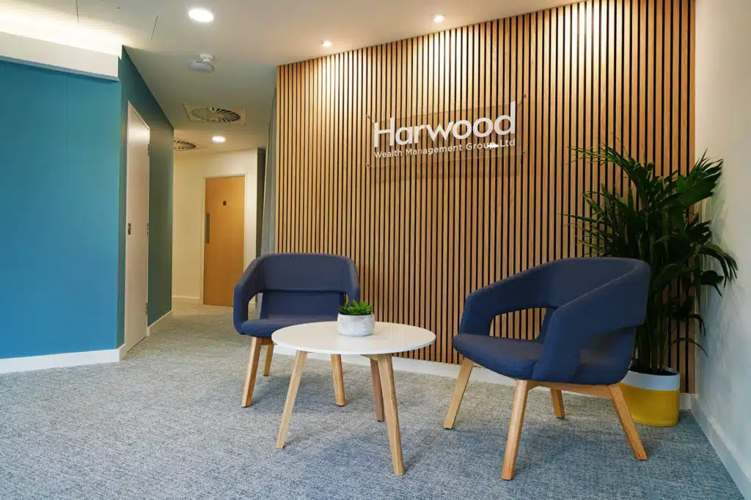
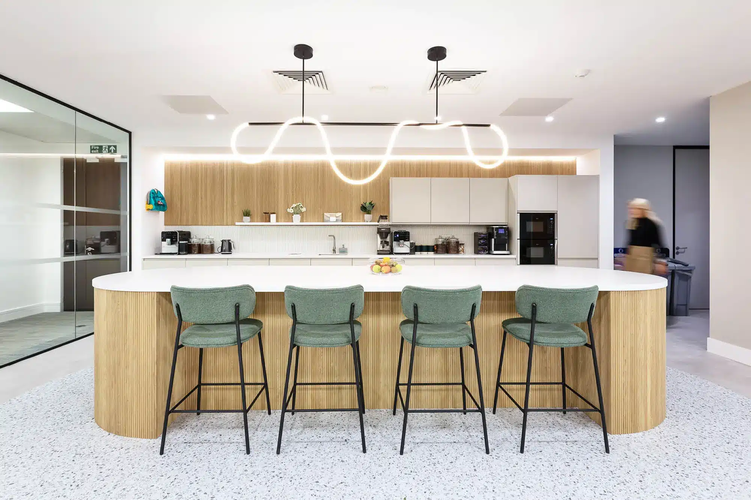
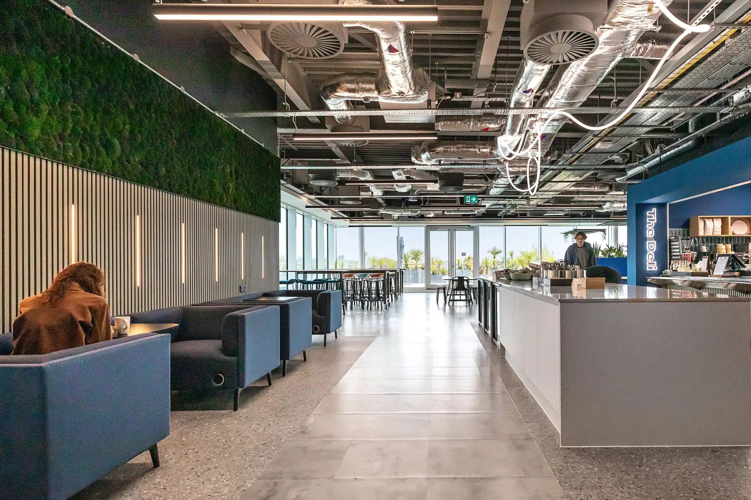
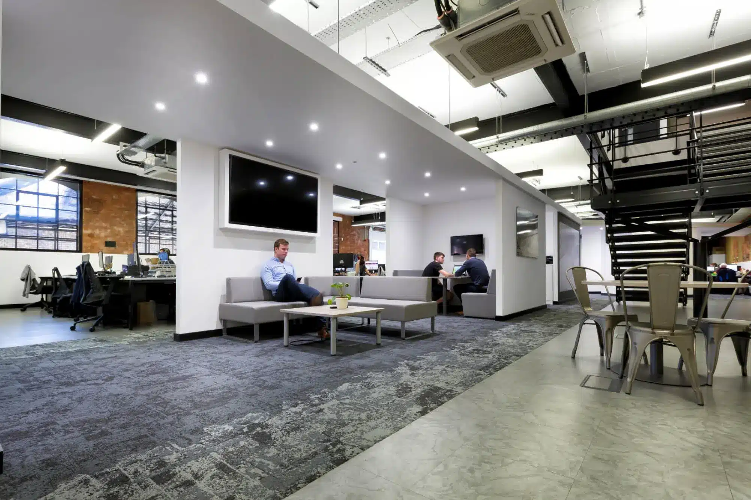
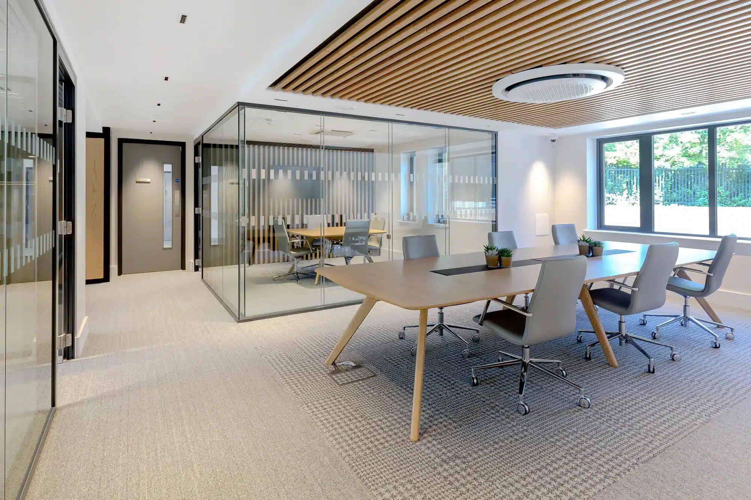
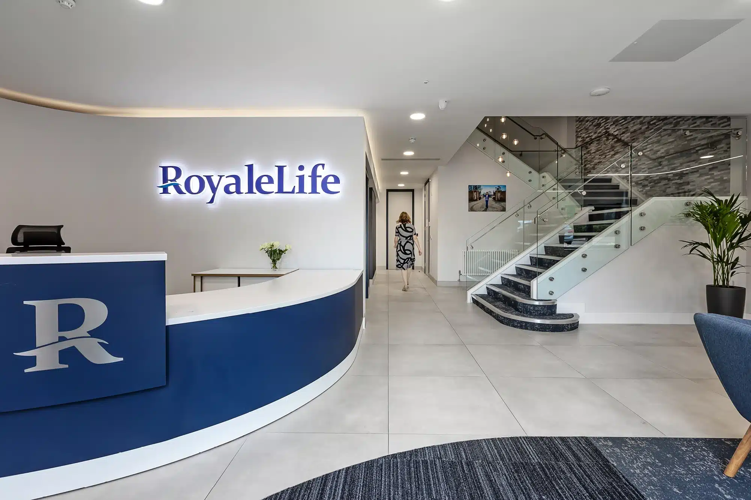
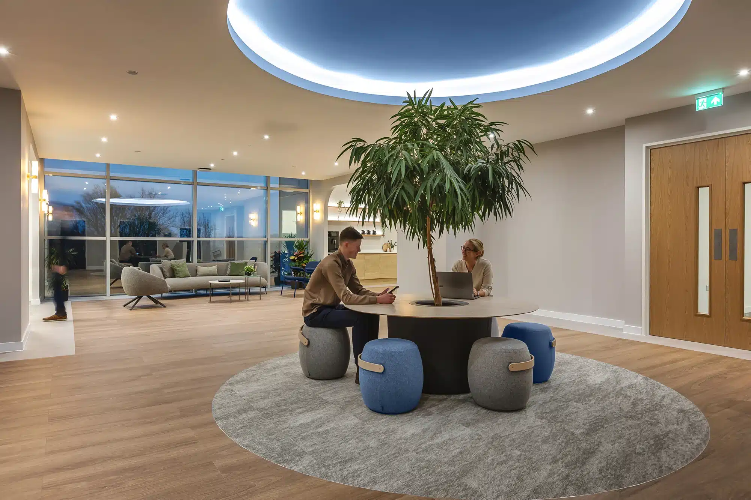
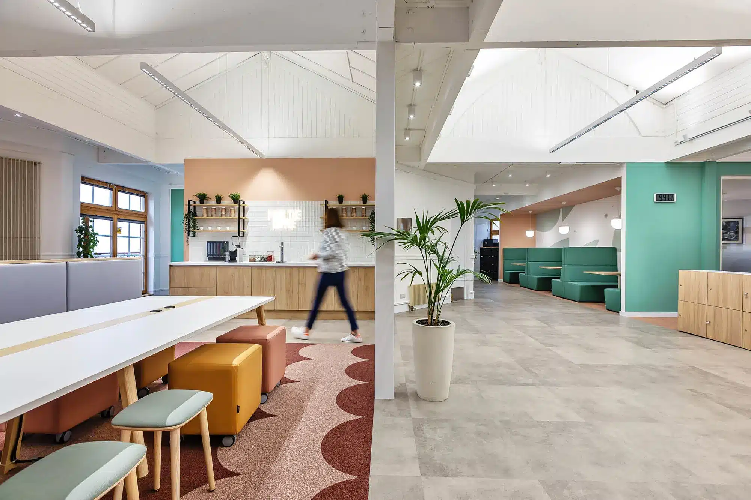
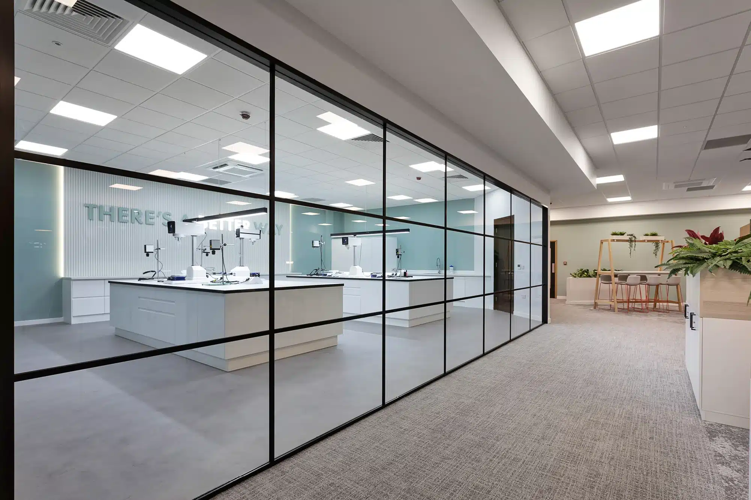
We help organisations create hybrid workplaces that support flexible working, foster connection and perform for the people who use them.
Effective hybrid office design begins with a genuine understanding of how your people work. How often are they in the office and when. What do they come in for. What do they need when they are there that they cannot get at home. We develop that understanding through structured staff engagement, surveys and working group sessions, ensuring the design that follows reflects the real patterns of your organisation rather than assumptions about hybrid working in general.
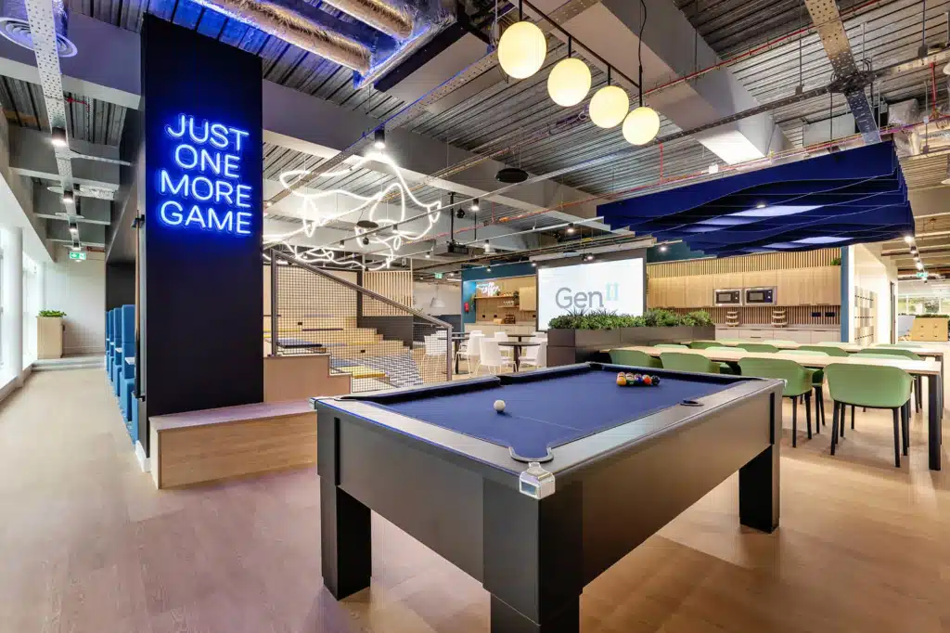
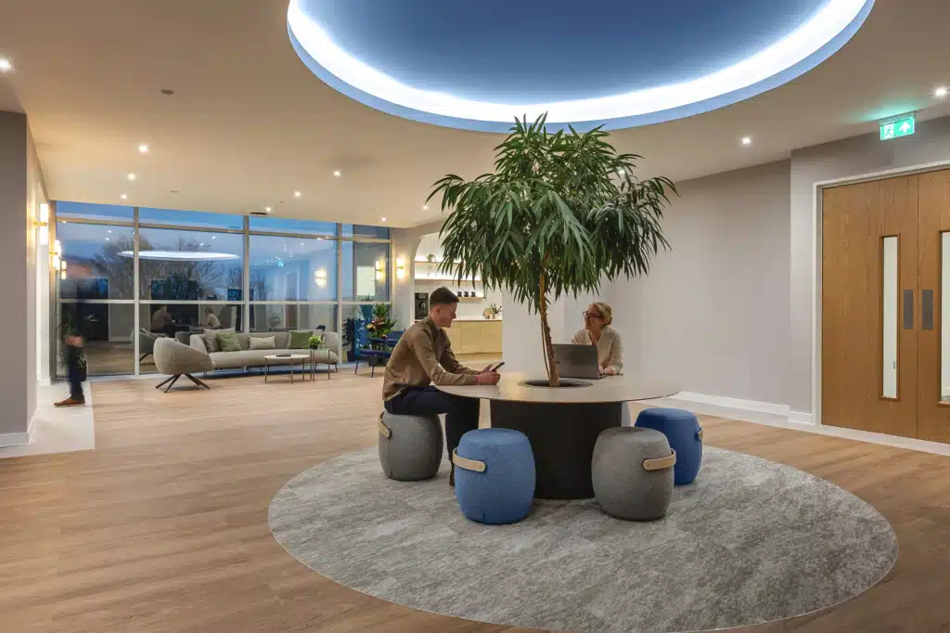
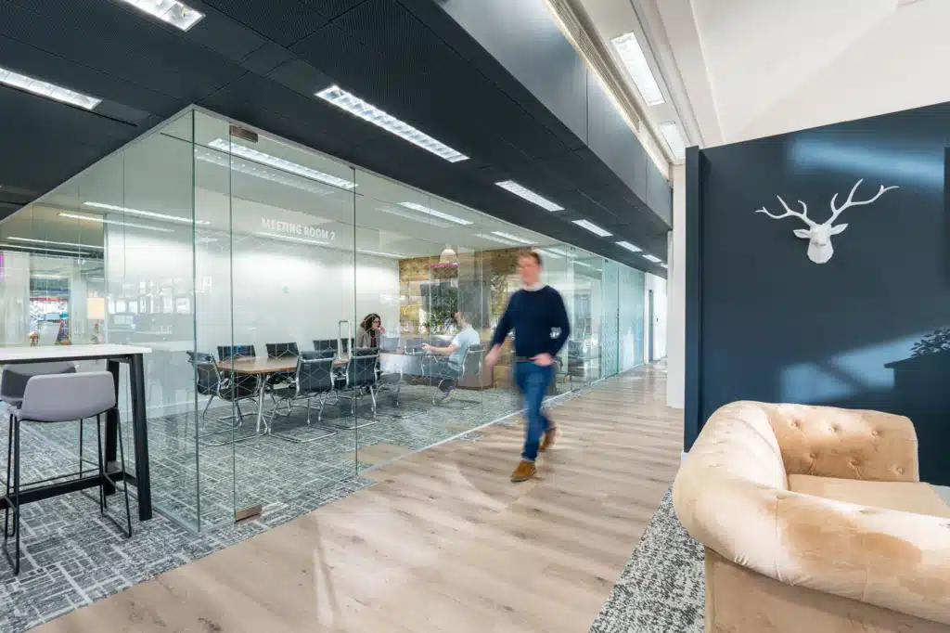
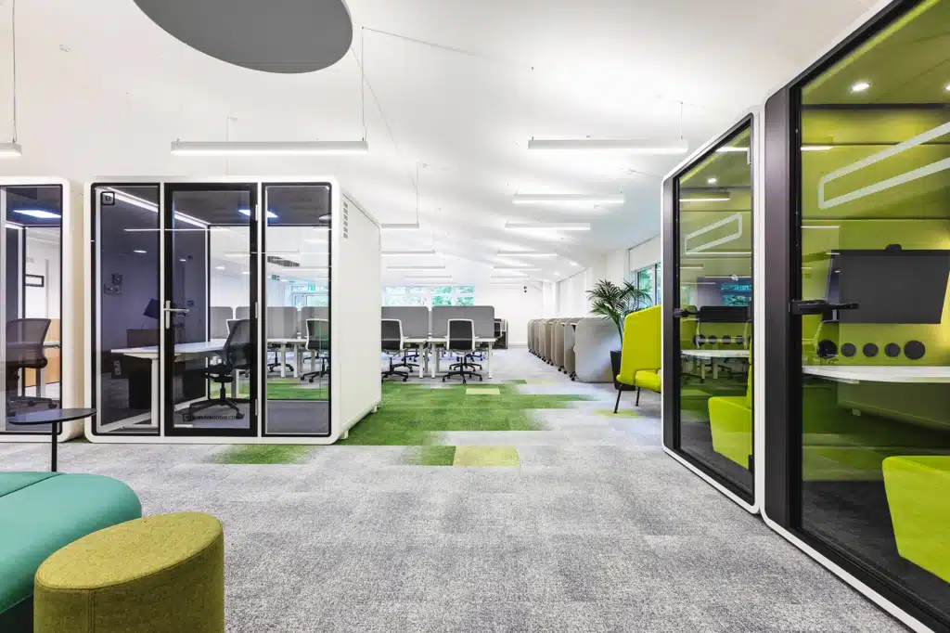
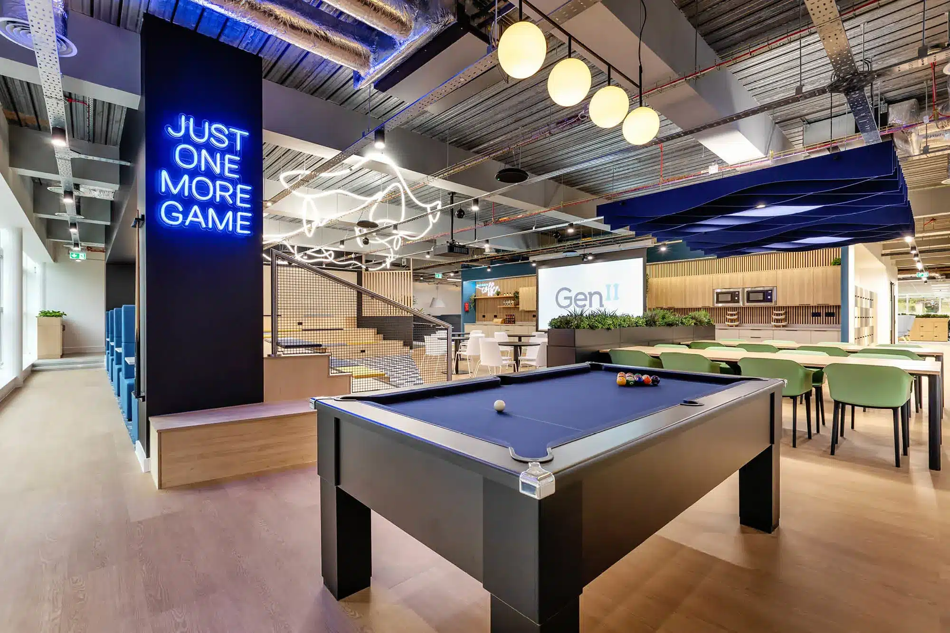
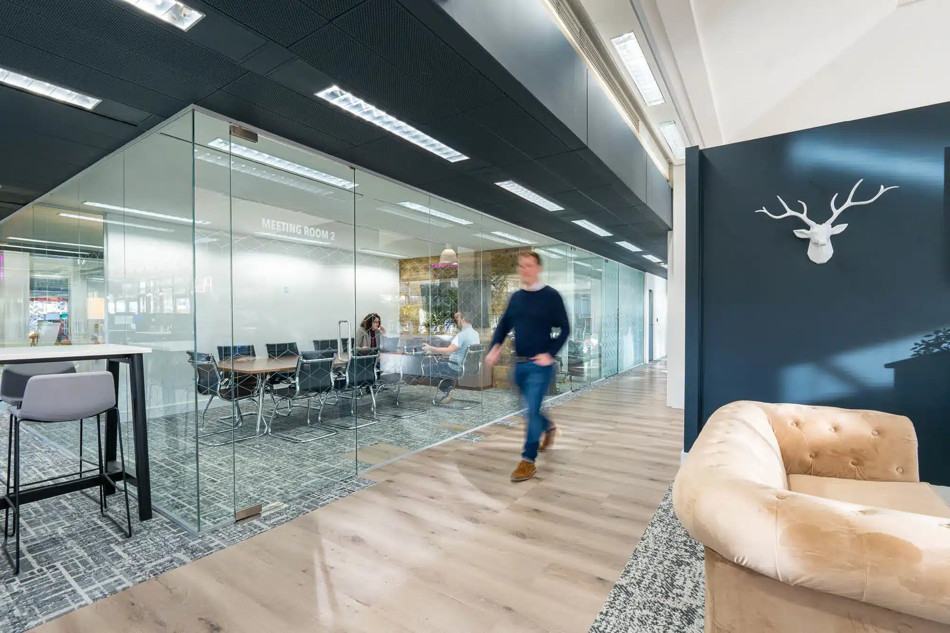
The hybrid office needs to do two things well. It needs to be a place people want to come to, offering the collaboration, connection and energy that remote working cannot replicate. And it needs to support focused, productive individual work when that is what people need. We design hybrid workplaces that balance both, creating environments that give people a genuine reason to be in the office and the right conditions to perform when they are.
Hybrid working patterns are not fixed. They evolve as organisations grow, as teams change and as ways of working develop. We design hybrid workplaces with flexibility built in from the outset, ensuring the space can adapt as your organisation’s needs change without requiring significant reinvestment. A hybrid office designed for longevity is one that still works well as your organisation evolves.
Hybrid working needs a workplace designed for it.
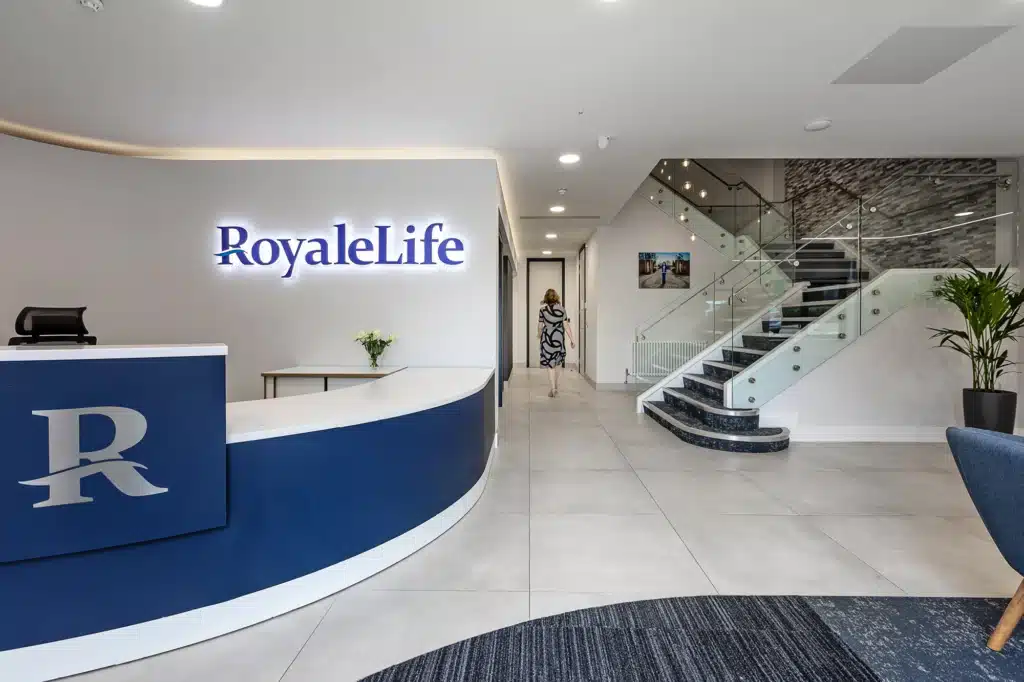
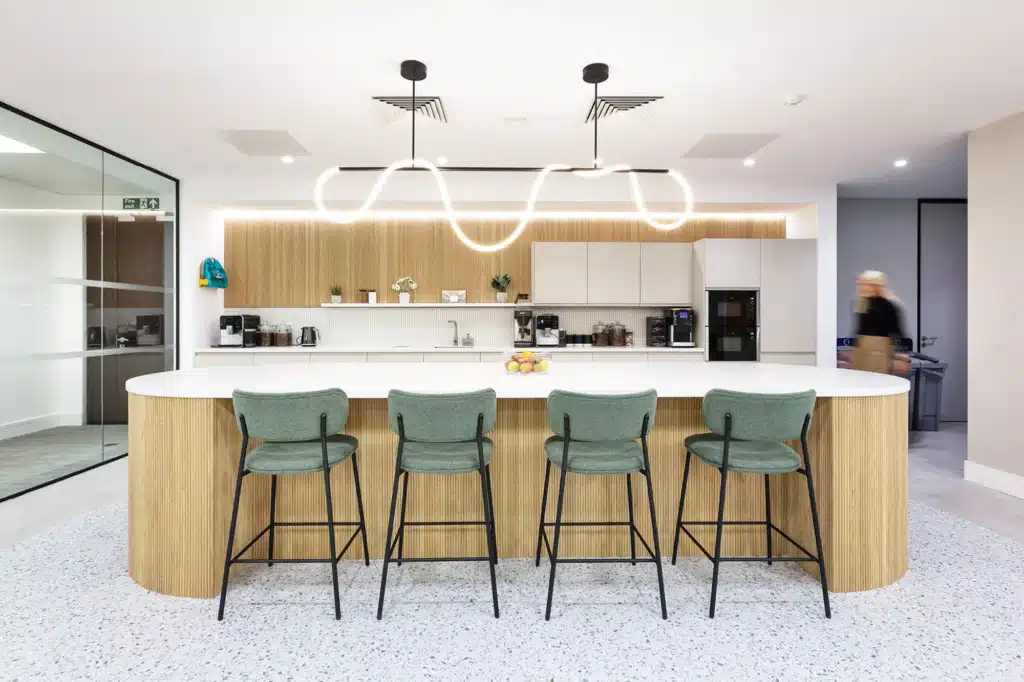
Many organisations have adapted their working policies for a hybrid world but have not yet adapted their workplaces to match. The result is offices designed for a five-day working week being used by teams splitting their time between home and the office, with spaces that feel underutilised on some days and overcrowded on others. Hybrid office design addresses this directly, creating workplaces that are sized, configured and equipped for the way people actually work today. At Spectrum, we approach hybrid workplace design the same way we approach every project, starting with a genuine understanding of your people and their working patterns and building a design that serves them, rather than asking them to adapt to a space that was built for a different era.
Workplaces built around people.
Every project we deliver starts with understanding your organisation, your culture, your people. The spaces we create are well-designed, well-used and still working well years after handover.
“Partnering with Spectrum Workplace was a game-changer for us. Being based in New York, delivering projects abroad can be challenging, but the Spectrum team made the process seamless. Their designers guided us through every aspect of the design, and their project manager provided consistent weekly updates, and even delivered the project a week ahead of schedule!”
“What we liked about Spectrum was the track record they’ve got. Some of the spaces they’ve designed elsewhere we really liked the look of. We like the fact that it’s kind of an all-in-one shop in that we are just dealing with one organisation. They’re then dealing with all of the trades for us.”
“From my standpoint, it is extremely difficult to manage a London buildout from the United States but, fortunately, we had the guidance and dedication of the Spectrum Workplace team. You did a phenomenal job with our project. Challenges were met with positivity and solutions found swiftly. Our aggressive timeline was met, all while keeping budget in mind. We love our space! Thank you!”
“We partnered with the Spectrum team on the design journey for our Guildford studio, transforming our recording studios, staff deli, meeting areas, and collaboration zones. Not only did they deliver truly exceptional design ideas, but they also proved to be an outstanding project management partner on site.
Since completion, we’ve had Spectrum back to support additional smaller enhancements to the space — a testament to the trust and confidence we have in their work.”
“We enjoyed working with Spectrum Workplace on the design and refurbishment of our offices in Kennington Park in London. Their expert advice helped create an office that we are really proud of and consequently has boosted our staff productivity.”
“Working with Spectrum the expectations from the business were exceptionally high. However, as we sit and as we walk around the building today and have a look around you will clearly see it reflects exactly what it is we wanted to achieve. Working with the team has just been seamless, nothing is too small or too large in terms of our expectations and I seriously cannot fault what you guys have done as a team.
What it’s also done for the staff morale is actually lifted the morale within the business because they’re very proud now in terms of having such a beautiful building.”
“Working with Spectrum has been not just a pleasure from start to finish throughout the project but Spectrum helped us realise what our vision was for our headquarters today; where our employees can be happy, where they can feel proud of where they come to work every day.”
“Throughout our whole engagement, the key to this project was striking the right balance between professionalism and warmth. Every design decision was made to support both the client experience and the day-to-day needs of the teams working there.”
“We’ve gone from a tired, underused and dark space to a modern, open and inclusive space that will help with collaboration. It also provides a really positive work atmosphere.”
“The new headquarters for Pelham Laboratories in Waterlooville was designed to combine modern office space with a fully equipped R&D laboratory. The fit-out introduced client-facing areas, open-plan workspaces, and a breakout zone to enhance staff comfort. With a focus on sustainable finishes and professional presentation, the design reflects Pelham’s brand standards while supporting productivity and growth within the cosmetics industry.”
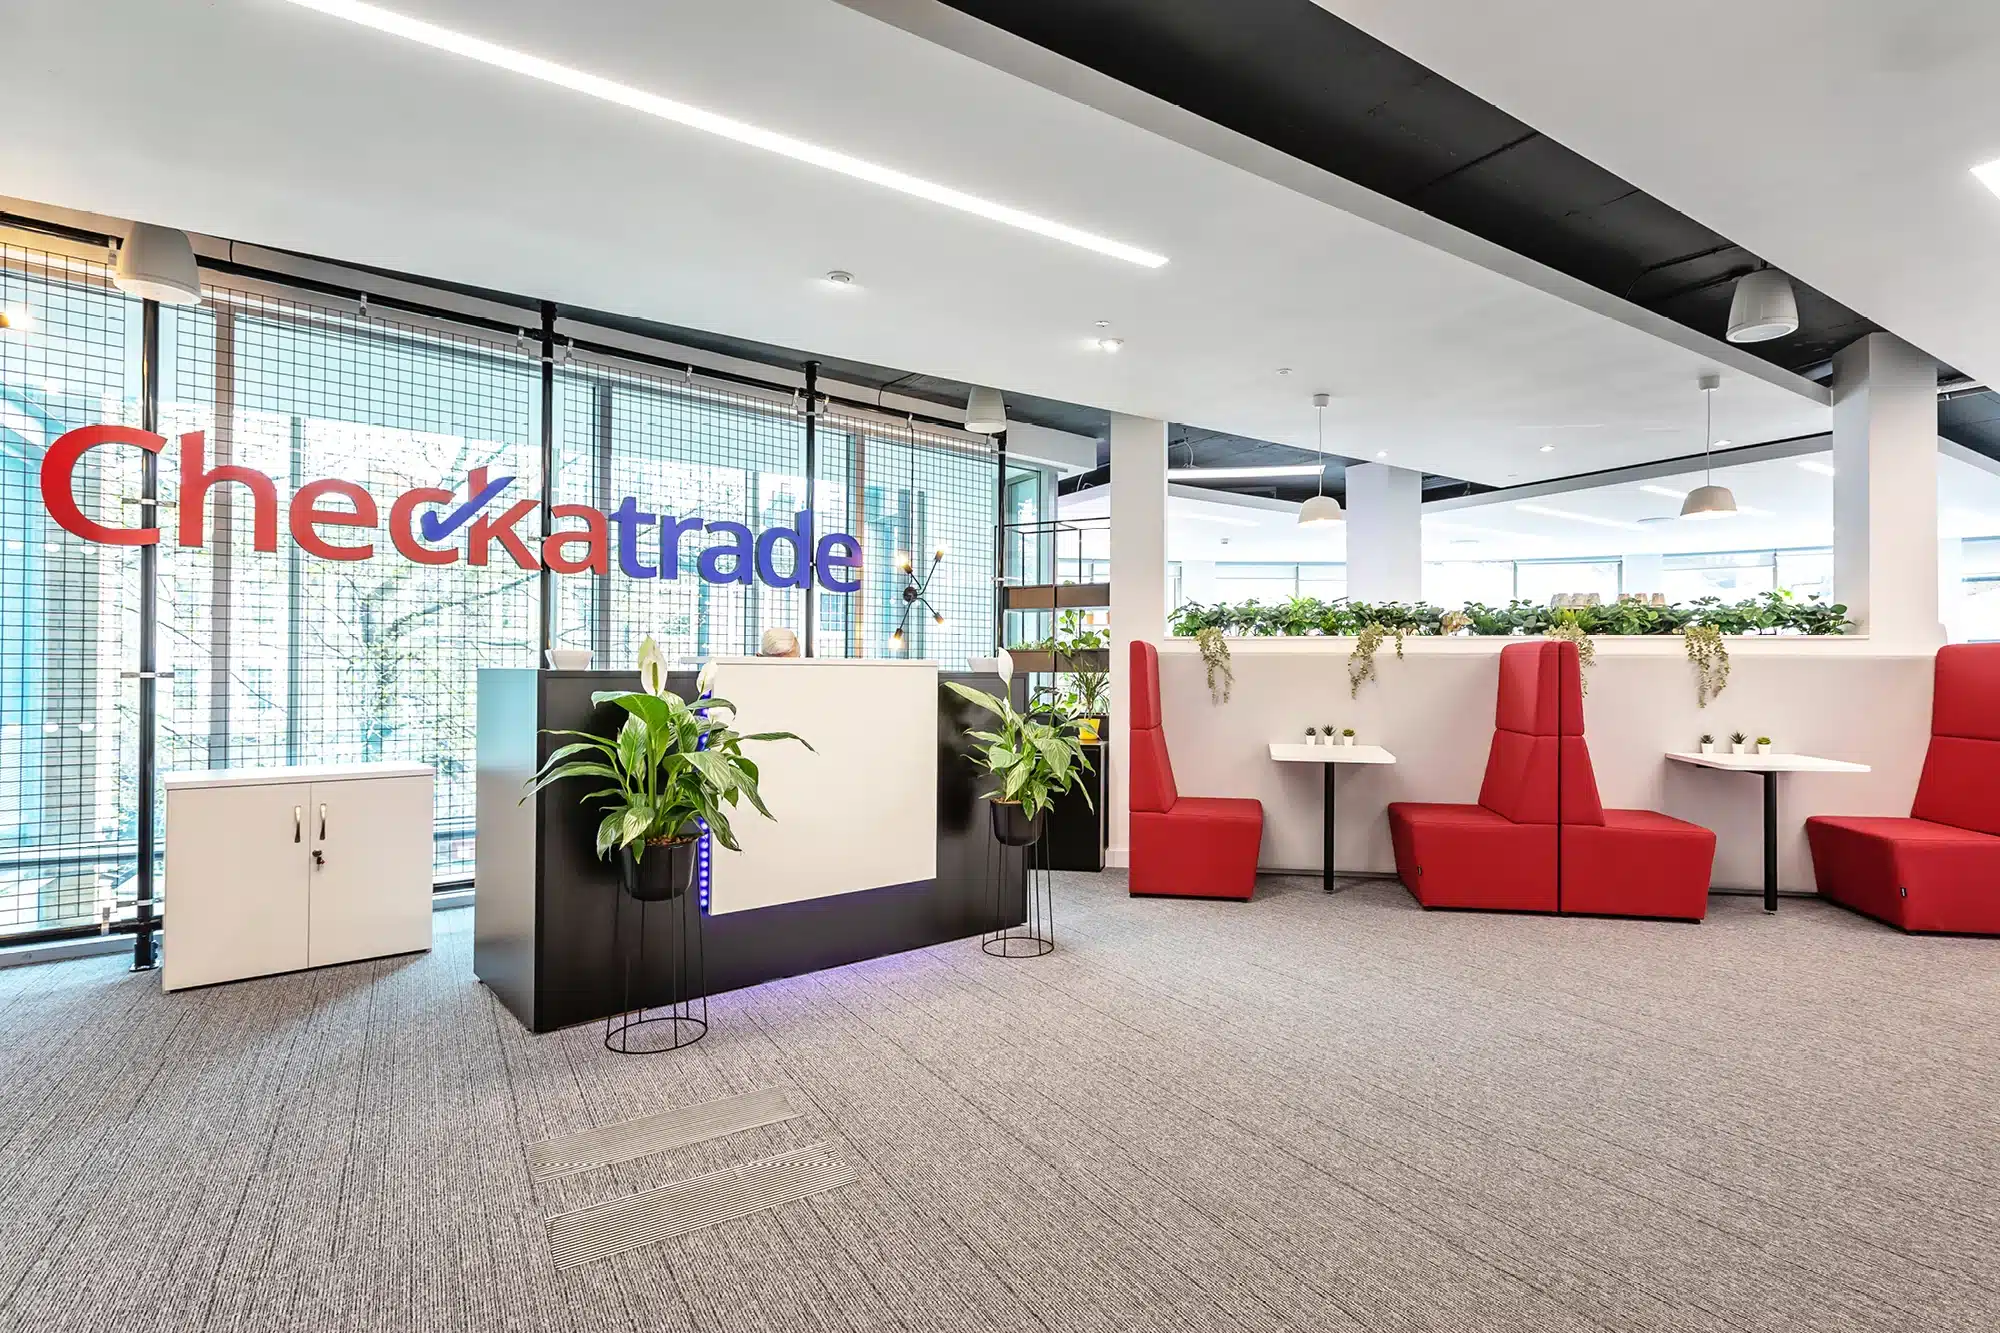
“As a showcase office in King’s Cross, this project for Checkatrade was designed not only to enhance talent attraction and performance but also to create a powerful client-facing environment. The reception and breakout areas provide a welcoming first impression, while the bold brand colours and high-energy sales floor reinforce the company’s dynamic culture. Meeting rooms were planned to host clients in a professional yet vibrant setting, giving visitors a clear sense of the brand’s ambition and values.”
“Spectrum helped us reconfigure our new workspace and it looks fabulous. Their expertise and support made the process much easier and a less stressful process than anticipated. All members of the team were professional and helpful. We are so pleased with the results and highly recommend them.”
“We are absolutely delighted with the recent refurbishment of our Learning Centres, completed by Spectrum. From the very beginning, the team demonstrated a level of professionalism and care that exceeded our expectations.”
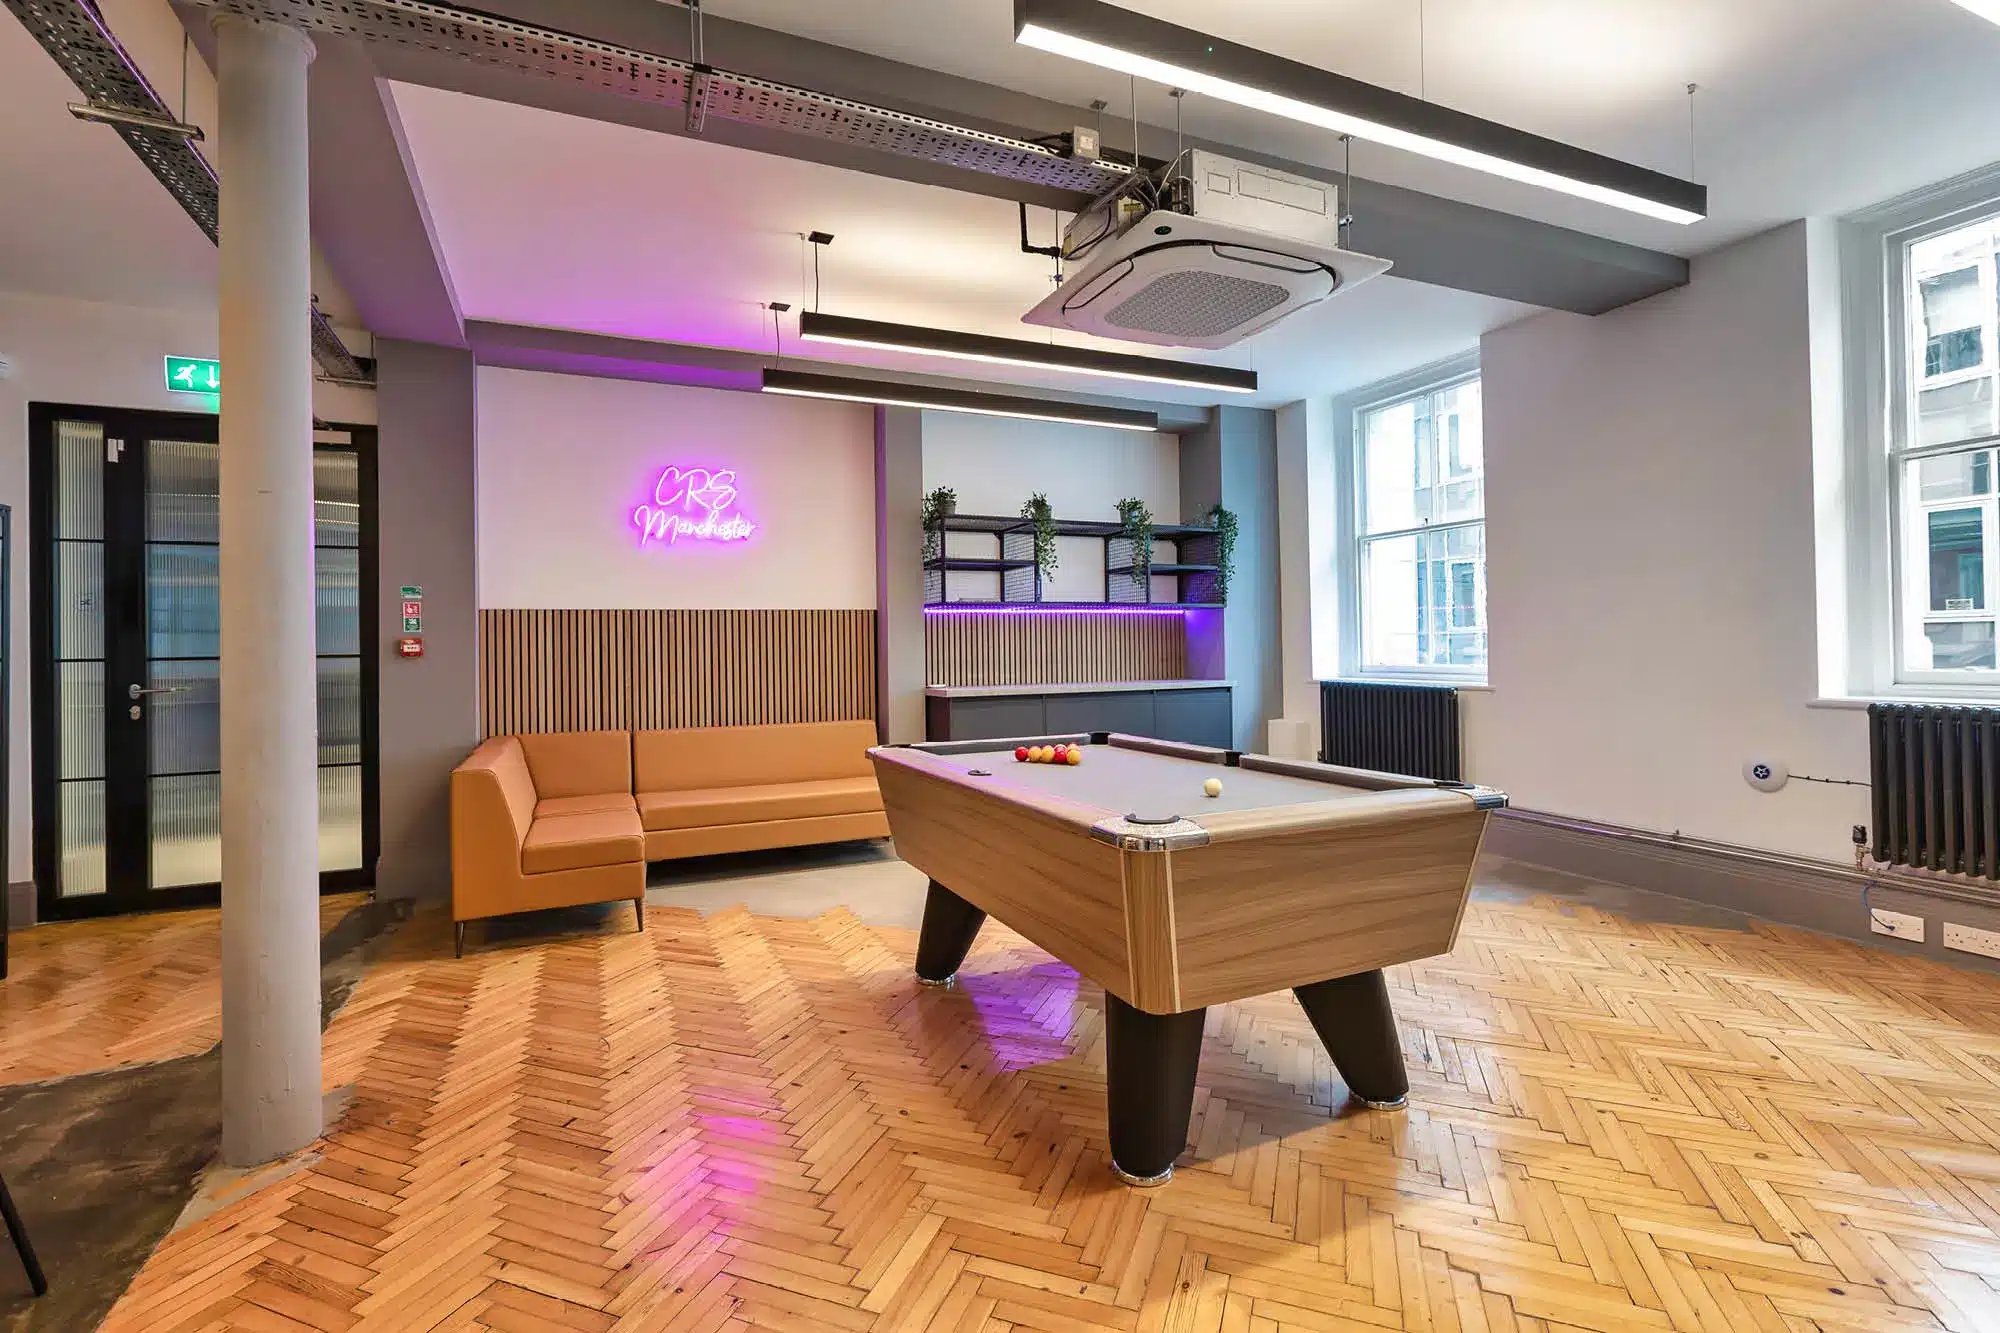
“The Manchester office for Compass Associates was designed to reflect the same strong brand identity established in their Portsmouth HQ, while also creating a workplace that enhanced wellbeing and supported growth. The design introduced a new breakout space, upgraded meeting rooms, and flexible workstations, ensuring the office could adapt to the needs of both staff and clients. Careful attention was given to consistency in style and detail, while also bringing in fresh elements to suit the new location.”
“From the very first conversation, Spectrum completely understood our vision and brought it to life with creativity, professionalism, and an incredible attention to detail.”
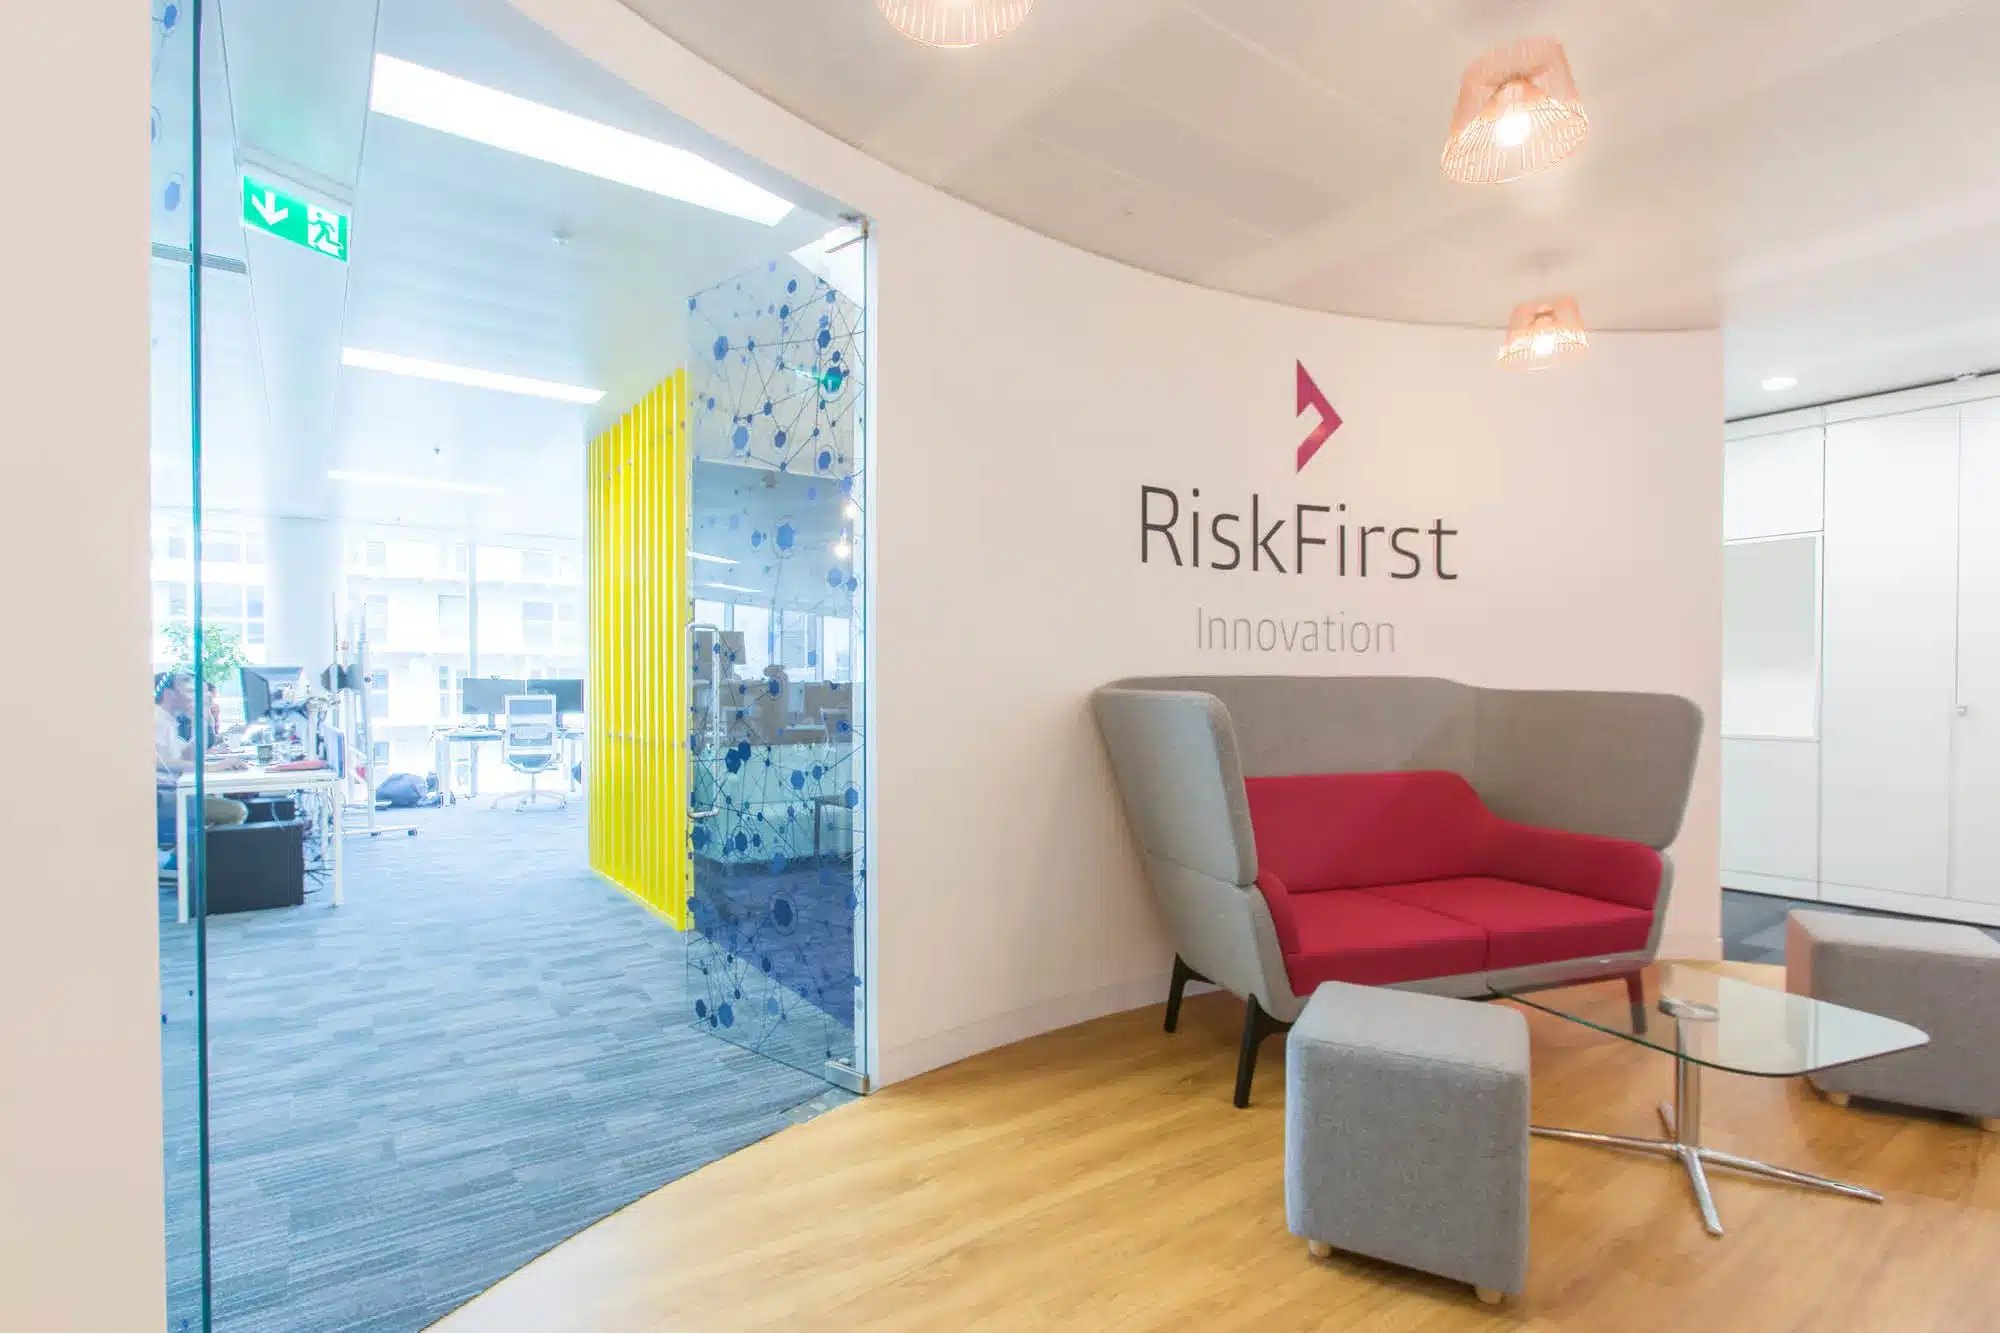
“The new office for RiskFirst was designed to accommodate their expanding team and provide a platform for collaboration. The scheme delivered a bold and creative design with a strong ‘wow’ factor, while incorporating new working spaces such as informal collaboration zones, and a vibrant breakout area.”
“The team at Spectrum have been a pleasure to work with, from first design ideas to the finished product. Approaching the design of our new office space, without any of our own ideas, Hannah was able to understand our vision of the environment we wanted for our employees and clients and delivered a plan that was beyond our expectations. The construction team kept us well informed and updated on progress, giving us regular walkthroughs as the project developed.
“At the final unveiling of the office, we were amazed at how similar the finished product was to the original images and renders produced at the design stage – it was like walking round the virtual tour!
“A huge thank you to the whole team from Spectrum on delivering us a beautiful new head office, one we can be proud of for some time to come.”
“I would be happy to recommend Spectrum as a trusted workplace partner for any project.”
“The design of Southern Co-op’s headquarters was always about one thing: its people.
The new activity-based working environment replaces outdated, cluttered spaces with flexible settings that support collaboration, wellbeing and social connection.
Central to our design is a central hub inspired by the Co-op logo, creating a strong sense of identity and cultural inclusion. My favourite part is the bespoke teapoint made from recycled materials, celebrating their Cobra Coffee brand and Southern Co-op’s sustainability values.”

Frequently Asked Questions
What is hybrid office design?
Hybrid office design is where you create a workplace that supports a workforce splitting their time between the office and other locations, with spaces sized and configured for flexible, activity-based working.
How do you determine the right size and configuration for a hybrid workplace?
We determine the right size and configuration for a hybrid workplace through staff engagement, utilisation analysis and leadership sessions that build a clear picture of how your people actually use the office and what they need from it.
How do you encourage people back to the office through design?
We encourage people back to the office by designing spaces that offer something genuinely different from working at home. Collaboration, connection and environments that reflect your culture give people a reason to come in.
How do you design for both collaboration and focused work?
We design for both collaboration and focused work by understanding the balance your organisation needs and designing distinct environments that support different working modes, sized correctly for your specific working patterns.
How do you future-proof a hybrid workplace design?
We future-proof a hybrid workplace design by building flexibility in from the outset. Moveable partitions, adaptable furniture and scalable technology infrastructure ensure the space evolves as your organisation’s needs change.