Enhanced Care Services

An industrial fit out for Enhanced Care Services, combining office, training, medical, warehouse and ambulance facilities in one operational hub.

Spectrum Workplace delivered an industrial fit out for Enhanced Care Services, creating a fully operational hub that brings together office space, training facilities, medical rooms, secure storage and ambulance warehouse space. The project transformed the building into a practical, people-focused environment that supports both frontline healthcare teams and the wider business.

"Really impressed with the overall quality, the design and the finish."

Edward Langford, Director – Enhanced Care Services

Enhanced Care Services needed a workplace that could support a broad range of functions within one site. The brief included a complete fit out of the office space, new company branding, management offices, meeting rooms, informal collaboration areas, a kitchen and breakout space, new office furniture throughout and a mezzanine floor to create additional usable space.

A key part of the project was the installation of a new mezzanine, complete with mechanical and electrical services, fire-rated construction and first-floor office and training facilities. This created valuable additional space within the existing building, helping the client expand their operational capacity without compromising the warehouse and vehicle areas below.

On the ground floor, Spectrum created a walk-in medical clinic with consultation rooms, X-ray rooms and sluice rooms. These specialist areas were designed to support the clinical needs of the business, while maintaining a clean, professional and efficient environment for staff, visitors and patients.

The fit out also included a secure drugs store and dedicated warehouse space to support the organisation’s fleet of ambulances and medical response vehicles. By combining clinical, workplace and industrial requirements within one scheme, the completed project gives Enhanced Care Services a more capable and flexible operational base.

Our interior architecture, technical coordination and construction and project delivery teams worked closely with the client throughout. This collaborative approach helped manage the complexity of the mezzanine, clinical rooms, office areas and warehouse facilities while keeping the process clear and controlled.

Open training room with training dummy doll and seating area
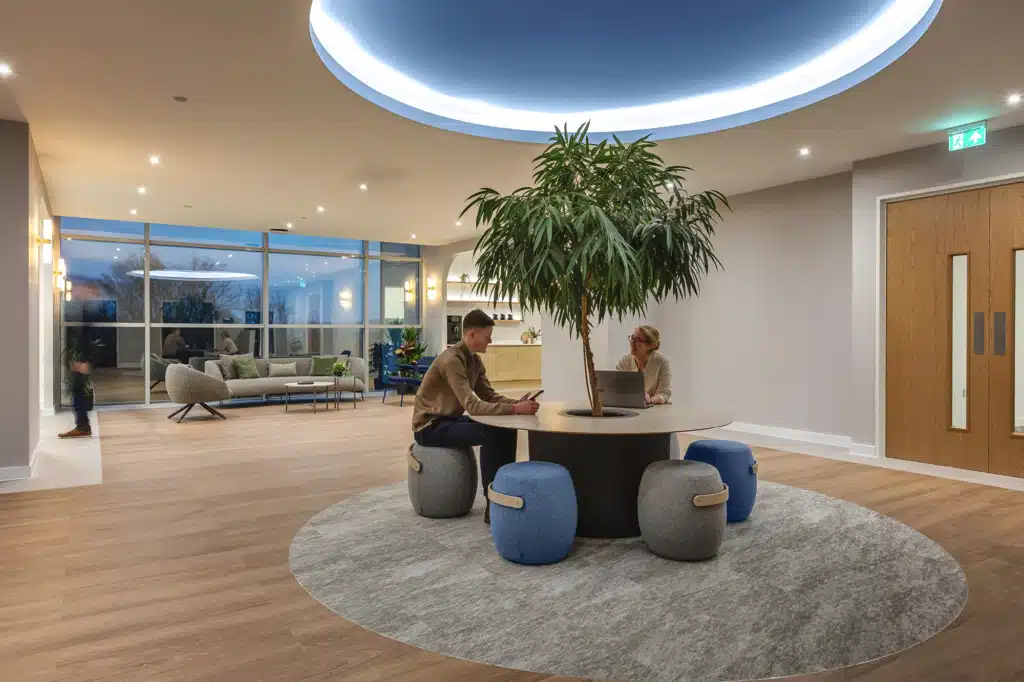
Teapoint area with colourful poofs and biophilic features
A practical workplace for people, training and frontline care.

The finished space supports the day-to-day needs of Enhanced Care Services’ teams, from crews responding to emergency calls through to office-based staff, clinicians and management teams. New offices, meeting rooms and informal areas provide a more comfortable and connected working environment, while the breakout and kitchen spaces give staff somewhere to pause, reset and come together.

The completed industrial fit out gives Enhanced Care Services room to grow, stronger operational facilities and a workplace that better reflects the quality of the service they provide. By combining office design, clinical functionality and industrial fit out expertise, Spectrum Workplace delivered a flexible, high-performing environment built around people, vehicles, training and care.

Client Testimonial
Teapoint seating area with colourful poofs and television with biophilic elements

“We would definitely recommend Spectrum, I’ve already had discussions with other people who are looking for internal refurbishment and we would recommend them to anyone that asked.”

Edward Langford
Director
Related projects.